Leave a Message

Thank you for your message. We will be in touch with you shortly.

Explore Properties
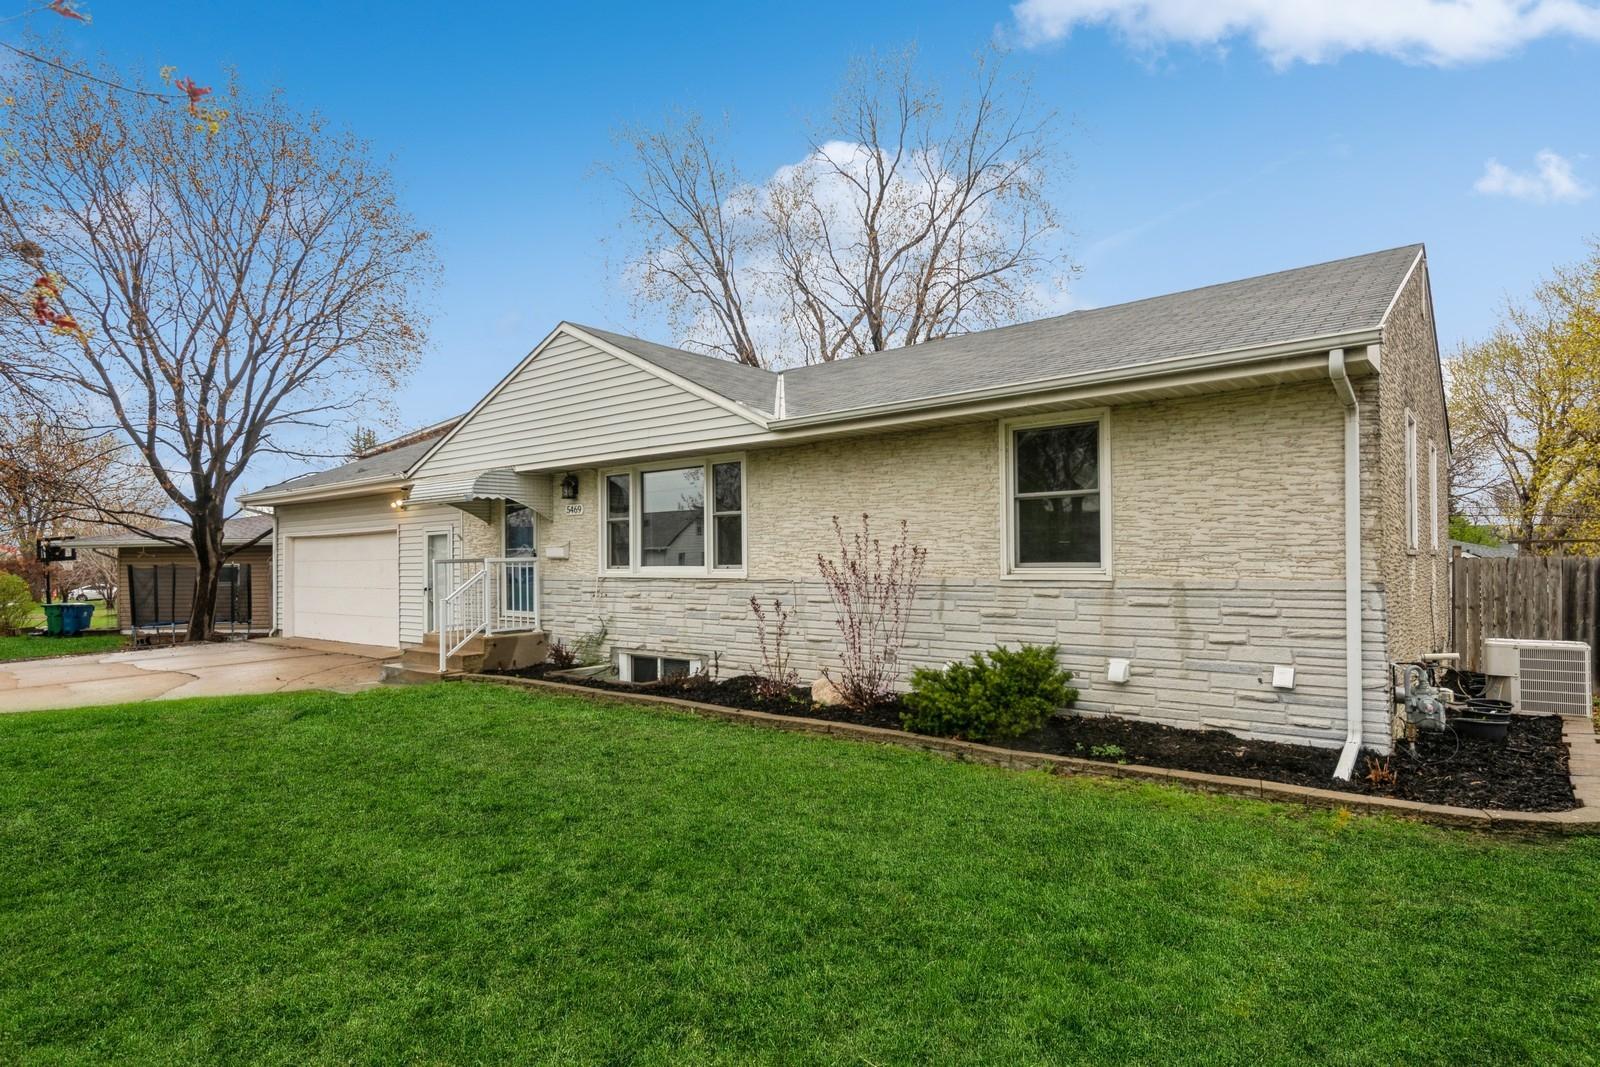
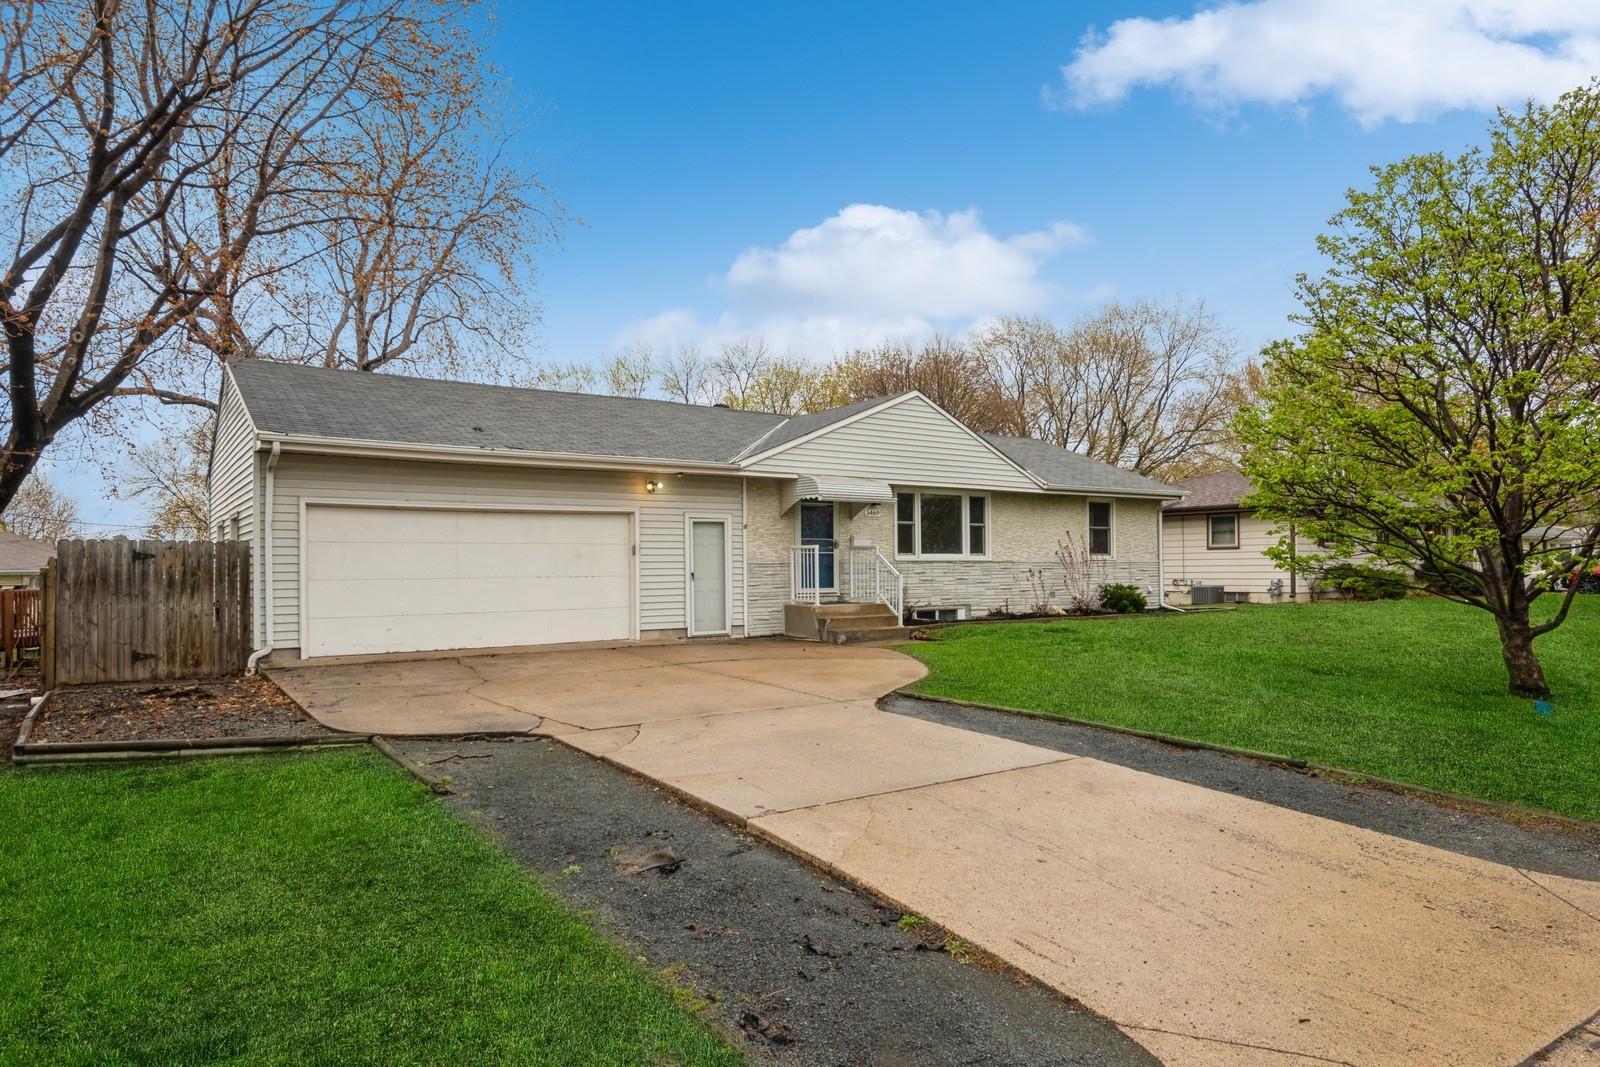
5469 Horizon Drive NE
SEE ALL PHOTOS
5469 Horizon Drive NE
Courtesy of Wellspring Real Estate LLC, Kane Loukas Listing Contact:  
Sold

5469 Horizon Drive NE

5469 Horizon Drive NE, Fridley, MN 55421

$354,000
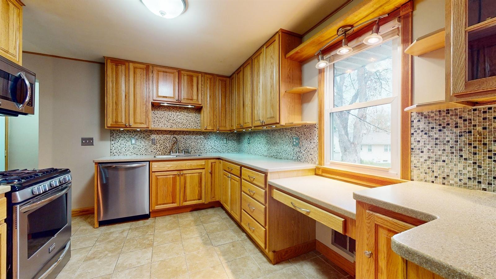
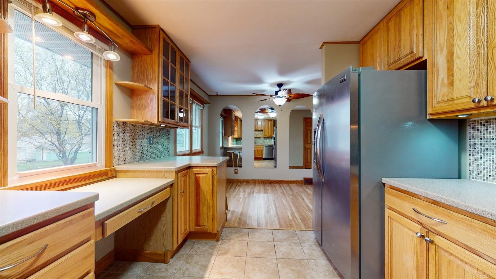
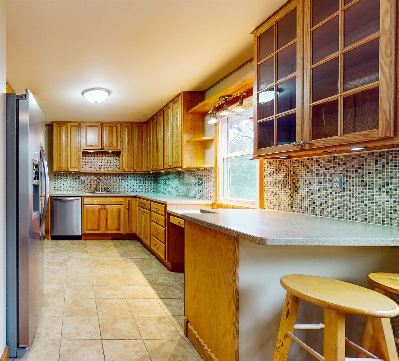
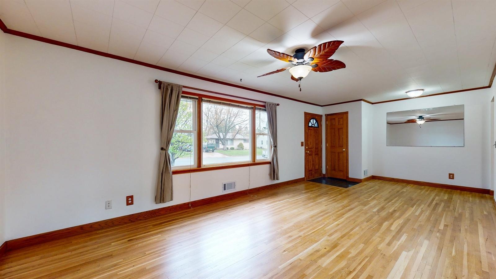
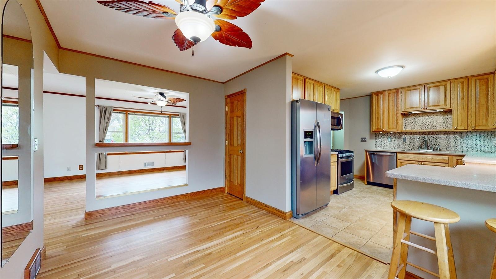
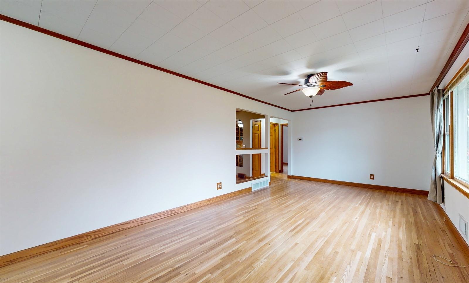
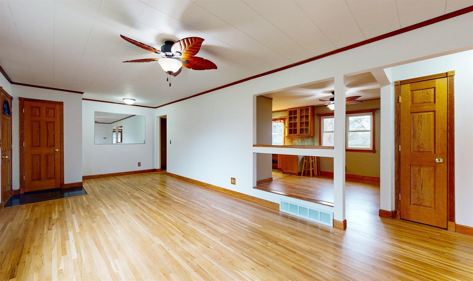
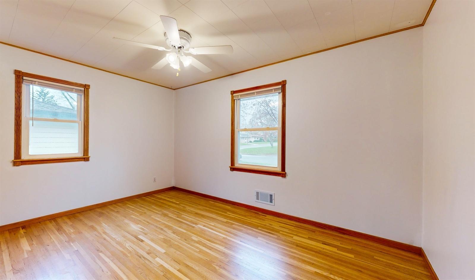
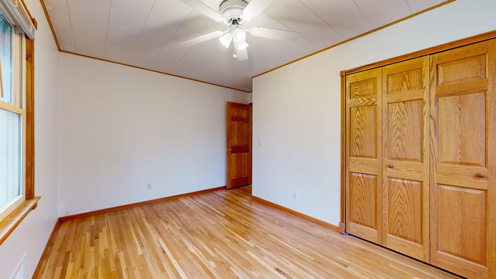
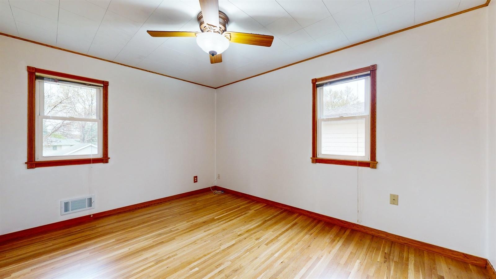
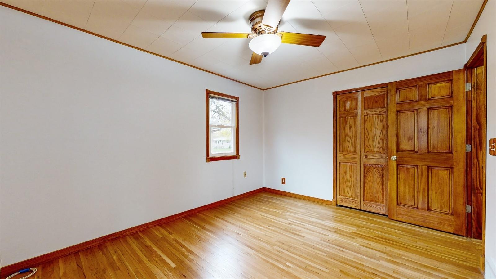
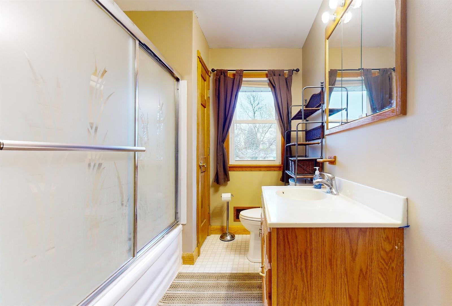
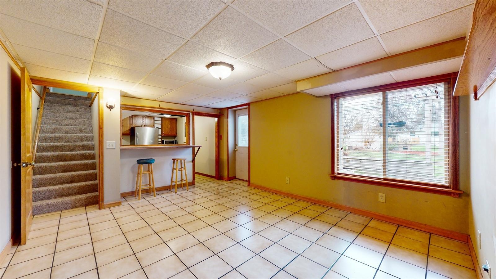
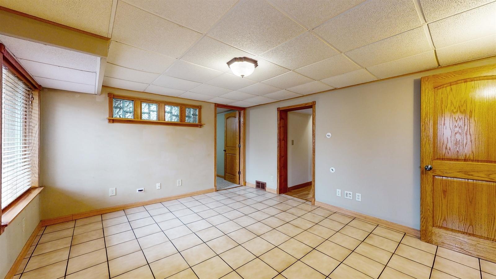
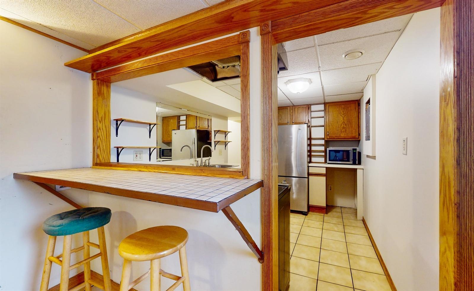
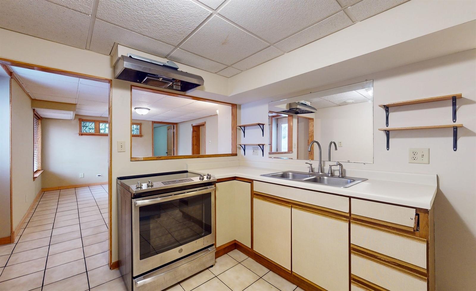
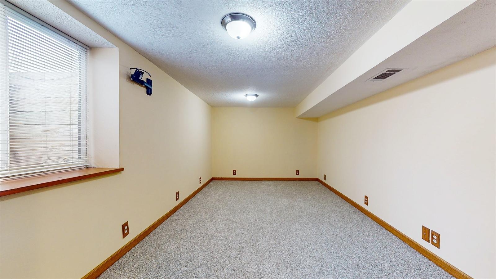
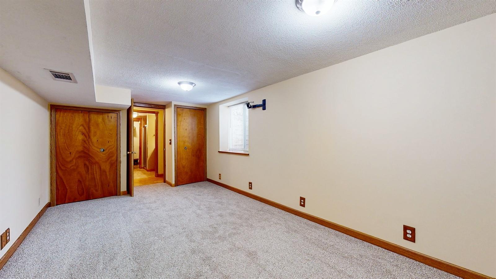
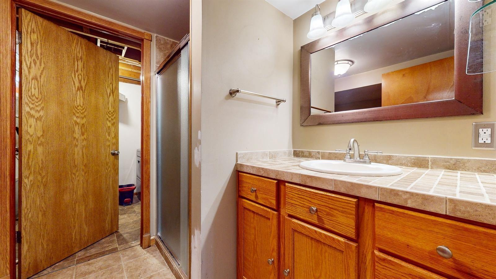
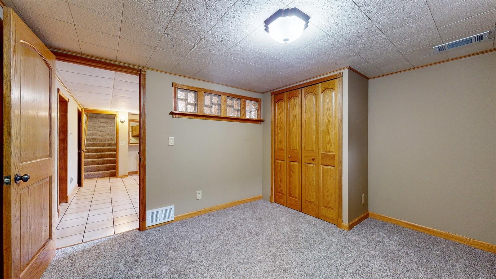
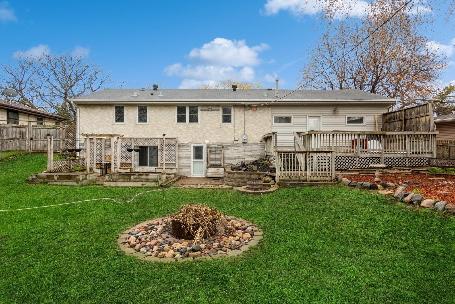
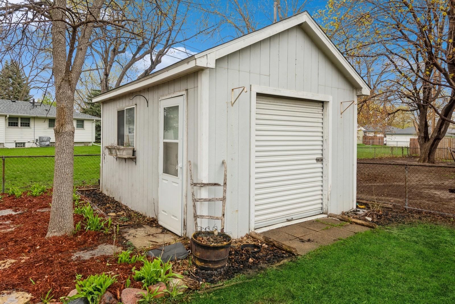
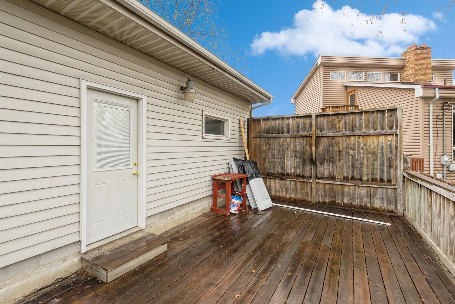
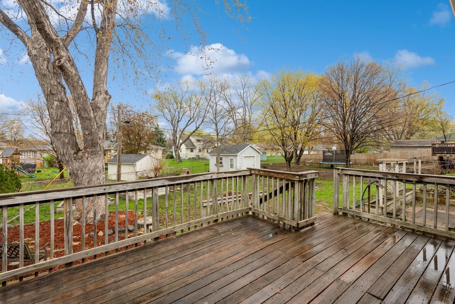
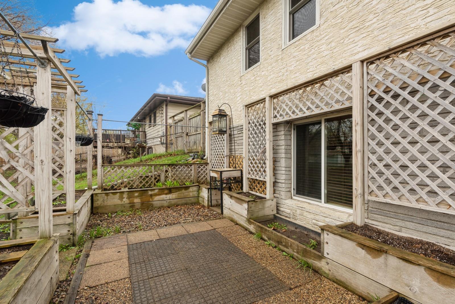
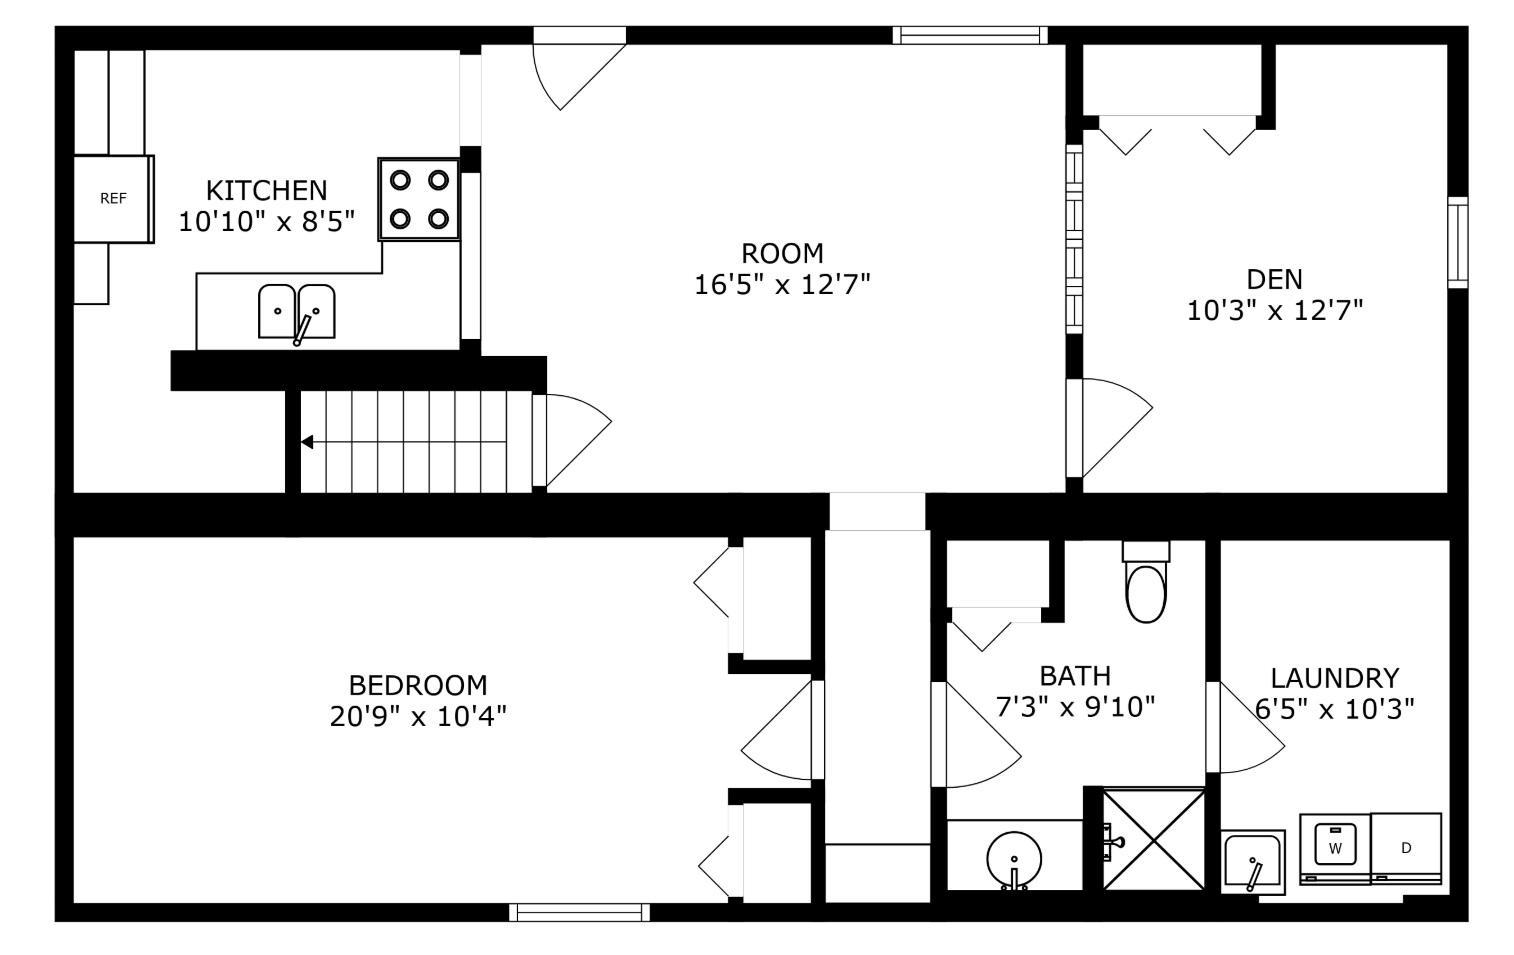
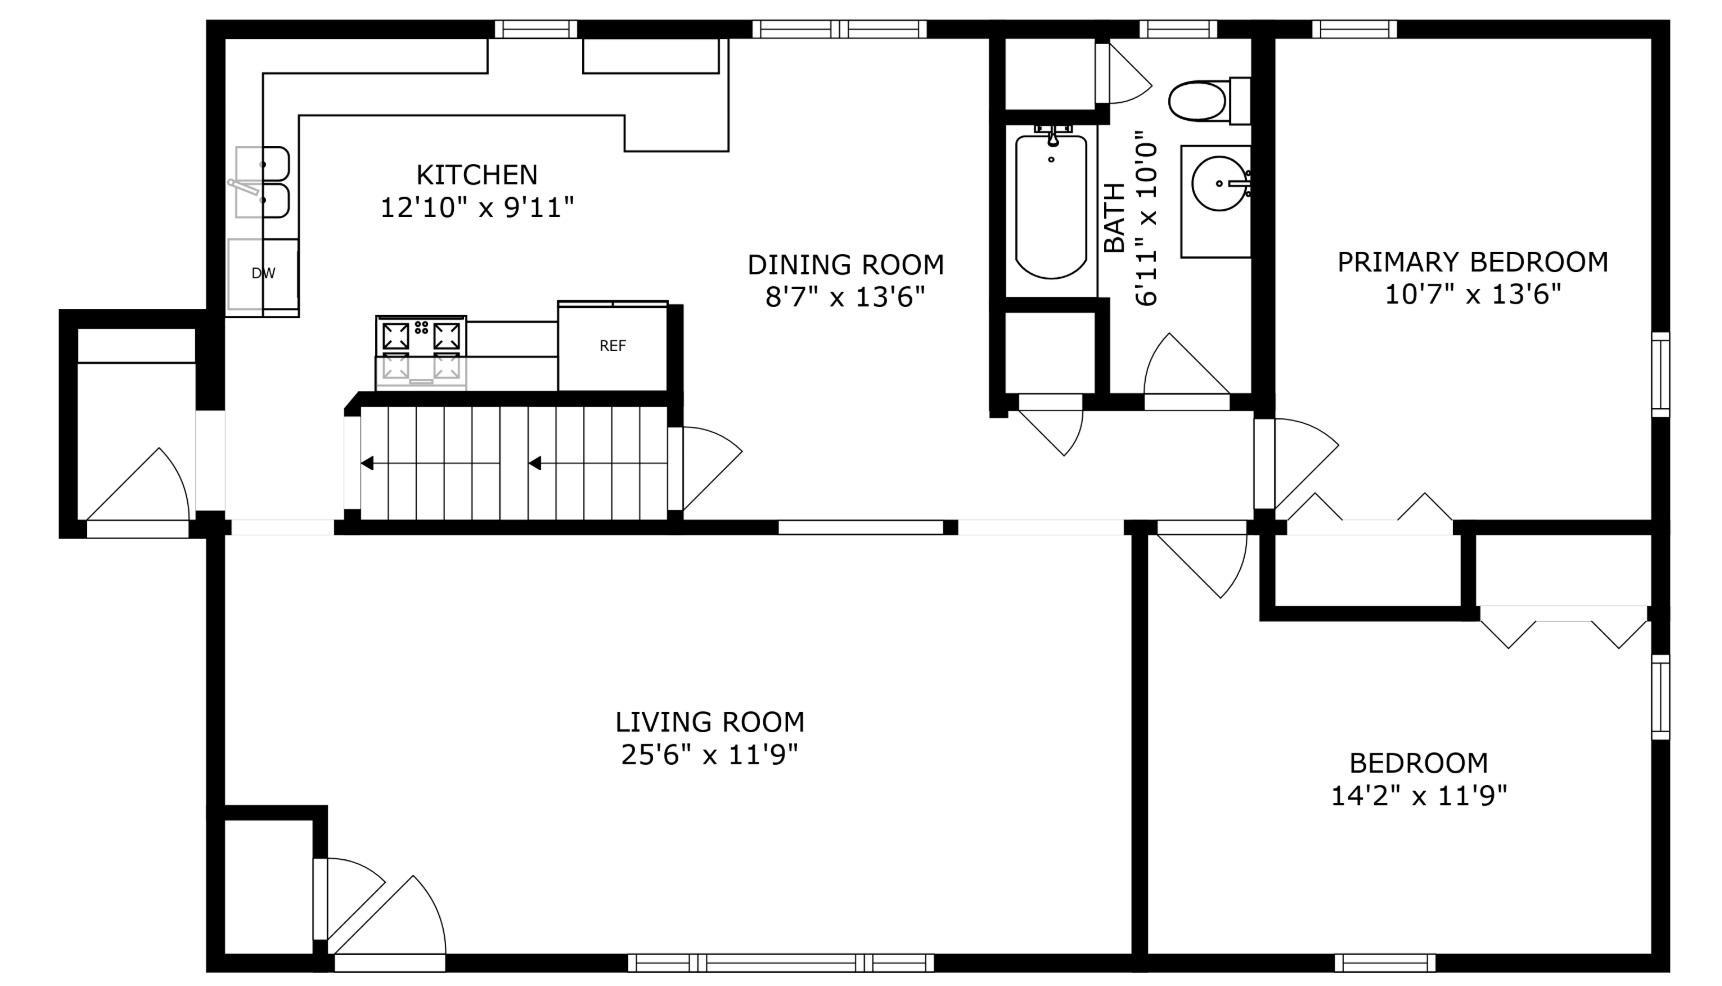
Move-in-ready home with freshly refinished hardwood floors and updated throughout. 2nd kitchen and living space on lower level. Walk-out to large yard and garden area. Heated connected garage, storage shed. Convenient location, freshly finished main level hardwood. Ready for you to enjoy with friends and family! See floor plans and virtual tour.

3
beds

2
baths

2,020 Sq.Ft. LIVING AREA

10,018.8 Sq.Ft. lot

Kane Loukas

Kane Loukas

Features & Amenities

Interior

  • total bedrooms3
  • Total bathrooms2
  • full bathroom1
  • three quarter bathroom1
  • Laundry room In Basement
  • APPLIANCES Dishwasher, Dryer, Microwave, Range, Refrigerator, Stainless Steel Appliances, Tankless Water Heater, Washer

Area & Lot

  • Status Sold
  • Living Area2,020 Sq.Ft.
  • Total Area2,080 Sq.Ft.
  • Lot Area10,018.8 Sq.Ft.
  • MLS® ID6526378
  • TypeResidential
  • YEAR BUILT1956
  • School DistrictFridley

Exterior

  • STORIES1
  • Garage Space2.0
  • water SourceCity Water/Connected
  • roofAsphalt
  • parkingAttached Garage, Concrete
  • HEAT TYPEForced Air
  • AIR CONDITIONINGCentral Air
  • sewerCity Sewer/Connected
  • Disability FeaturesNone

Financial

  • Sales Price$354,000
  • Real Estate Tax $3,648/yr
View Virtual Tour

Ready When You Are

Get assistance in determining current property value, crafting a competitive offer, writing and negotiating a contract, and much more. Let us guide you through your home-buying journey.

Follow Us on Instagram